Survey the room in operating states
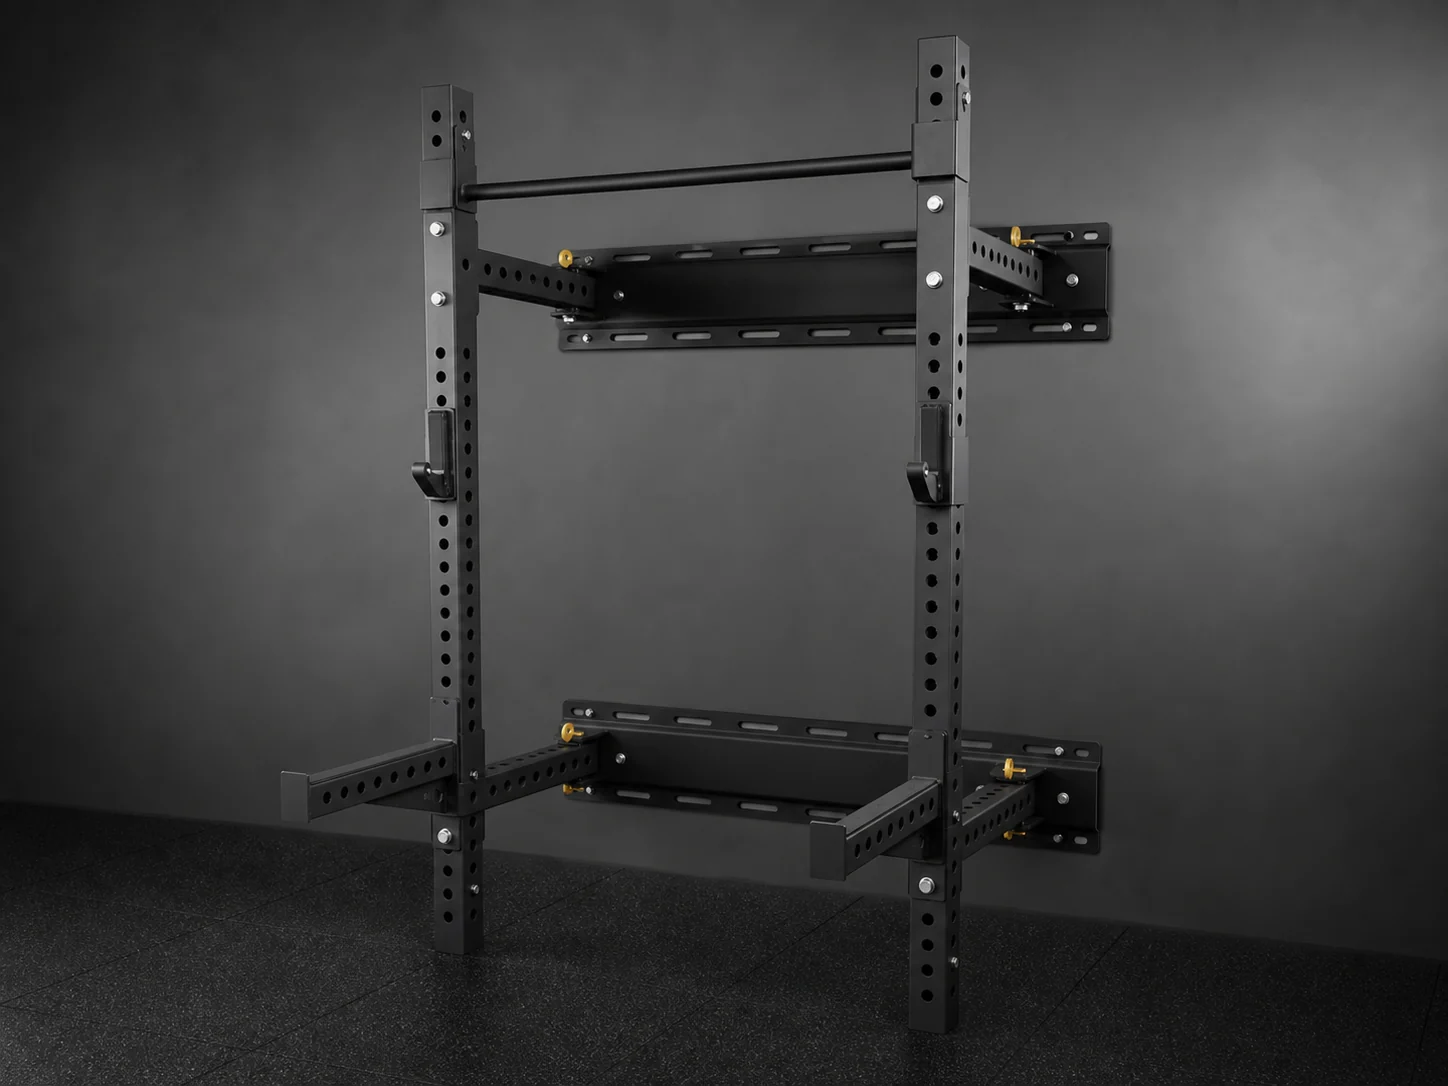
Record wall length, floor level changes, skirting, doors, columns, ceiling obstructions, power routes and anything attached to the proposed wall. Draw the rack folded, being opened, fully open and in the intended exercise position. The path between states often reveals a conflict that the final footprints conceal.
Add the movable equipment that makes the rack useful. A bench, bar, plates and spotter position require access that can overlap a door swing or circulation path. Use the offered model drawing and intended exercises; do not transfer a generic clearance from another rack.
Separate product facts from building facts
The supplier should identify rack mass, connection locations, bracket geometry, movement path and any product instructions. The project team should identify the wall build-up, structural element, floor condition and hidden services using appropriate site records and investigation. These datasets meet at the interface but come from different accountable sources.
A photograph can support discussion but does not establish substrate capacity or hidden construction. If the responsible local professional needs loads or connection reactions, request them for the exact configuration. If those data are unavailable, record the gap before purchase rather than allowing an installer to improvise.
Assign the fixing and installation decision
Name who selects the fixing method, who confirms substrate suitability, who supplies fixings, who installs and who accepts the completed work. The answer may differ by project and jurisdiction. The key is that the equipment quotation does not silently absorb a building decision and the installer does not discover an unowned design question on arrival.
Coordinate tolerances and finish layers. Uneven floors, skirting or wall finishes can prevent brackets from seating as the product drawing assumes. Any packer, spacer or local modification requires approval by the responsible parties and must not obstruct folding, locking or inspection.
Close the handoff with an installation record
At completion, identify the rack model and revision, installed orientation, fixing record, responsible installer and acceptance checks. Move the rack through every intended state, verify locks and clearances, and confirm that no new contact with walls, floors or services appears under ordinary operation.
Keep the record with the room plan and maintenance information. Later changes to flooring, wall finishes, storage or adjacent equipment should trigger a focused review of affected interfaces. This protects the compact-space benefit without converting it into an undocumented building risk.
BUYER QUESTIONS
Questions to resolve before approval
Can the equipment supplier approve the wall from photographs?
No. Photographs help coordination, but the site's responsible party must establish the substrate and fixing suitability. The supplier can provide product-interface information for that decision.
Is folded depth the main space check?
It is only one state. The opening path, full operating envelope, bar and bench positions, user access and maintenance access also need model-specific review.