Define who will use the room
Business travelers, leisure guests and residents need equipment that can be understood quickly without constant supervision. Adjustment points stay visible, the training zone remains uncluttered and the exercise selection covers the major movement patterns.
A strength-specialist layout serves a private club; a compact hotel room needs a simpler, space-controlled configuration.
Map the room in three layers
First record the machine footprint. Then add active exercise clearance for cable movement, barbells and bench positions. Finally add circulation, cleaning and maintenance access.
Door swings, windows, sprinklers, wall construction, ceiling height and electrical services can all change the usable equipment zone.
- Equipment footprint
- Active training clearance
- Guest circulation and emergency access
- Cleaning and maintenance space
Build a compact but complete equipment mix
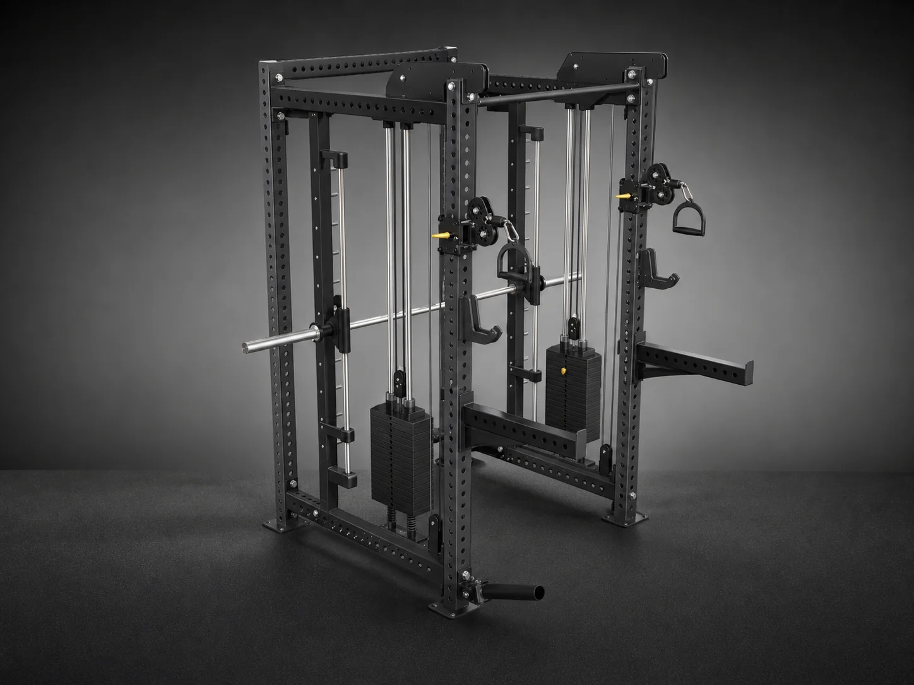
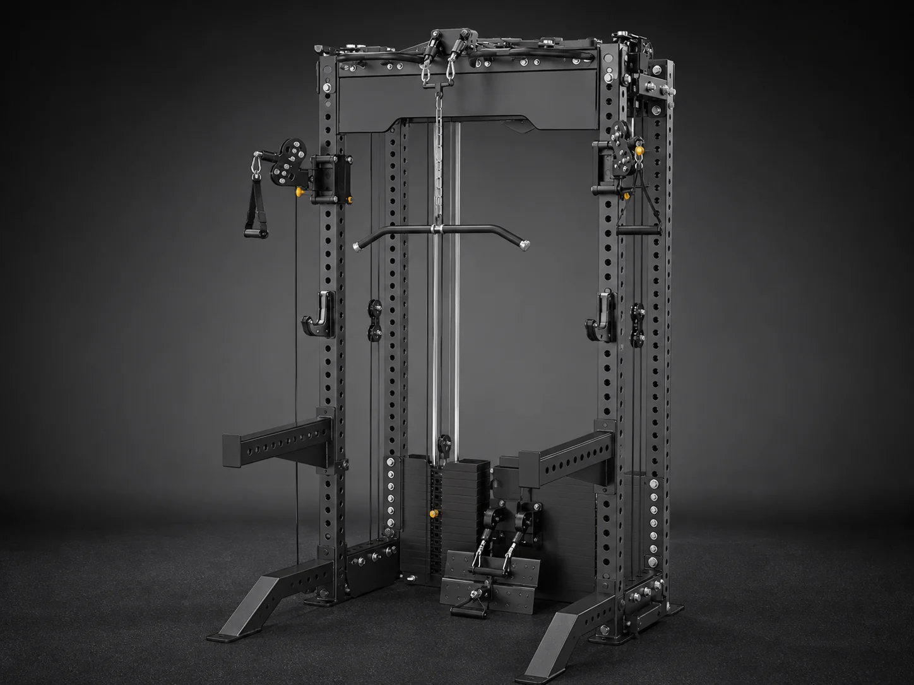
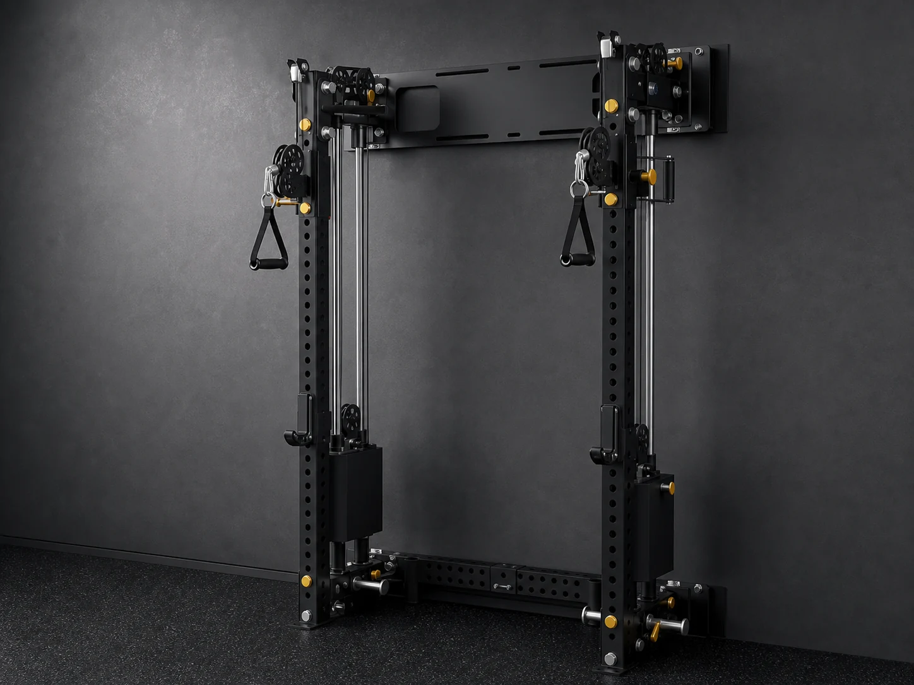
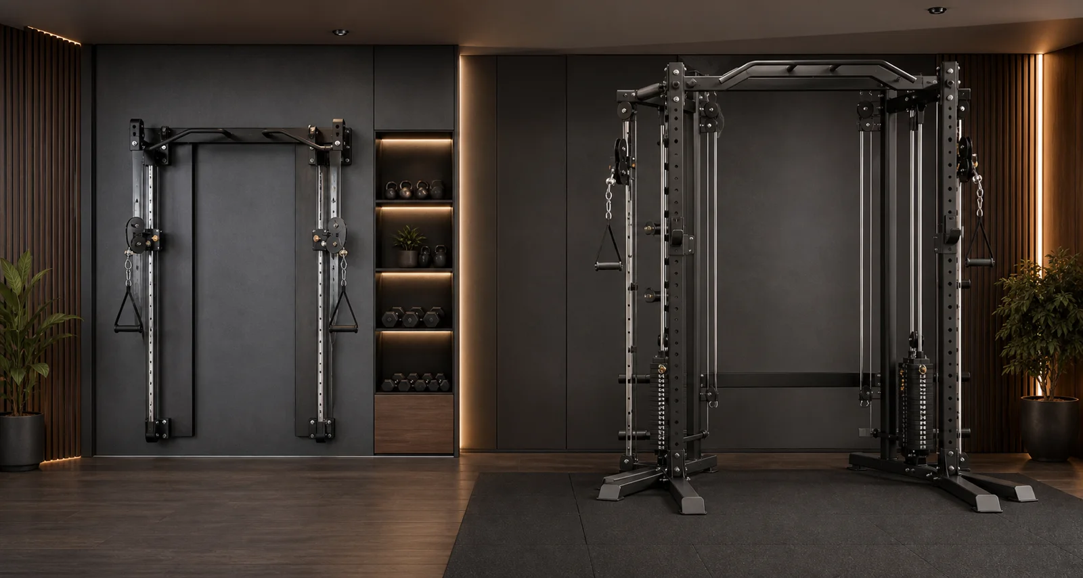
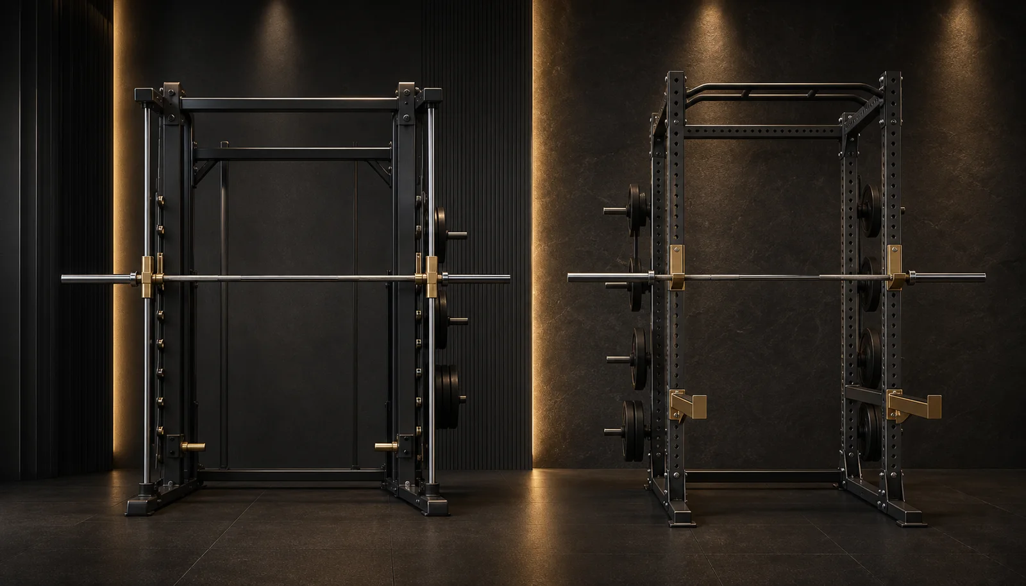
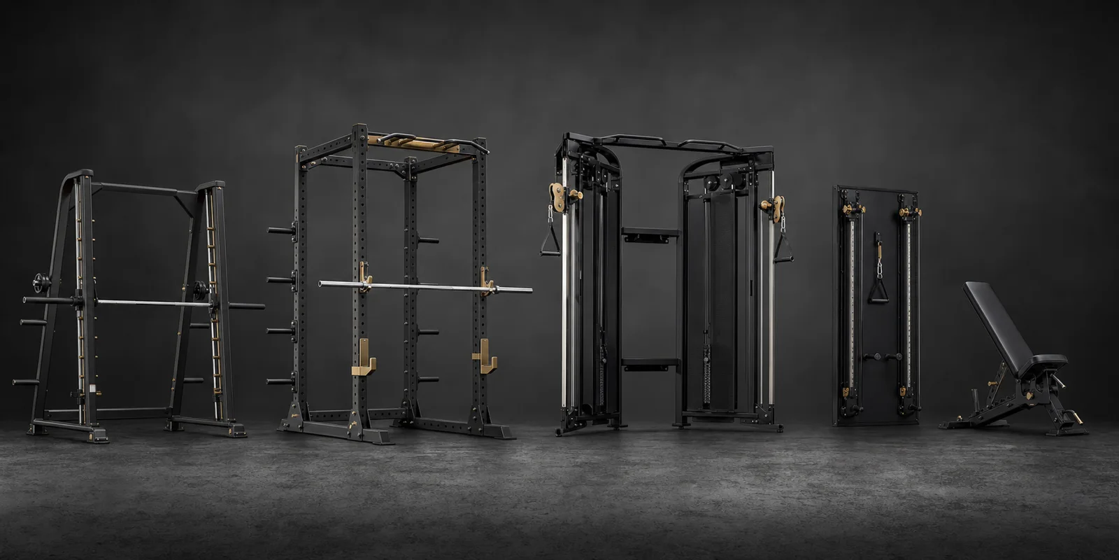
A cable trainer such as R08 can cover pulldowns, rows, presses, arm work, core rotation and lower-body cable movements. R13 supports a narrow wall-mounted direction. R05 becomes the flagship choice when guided Smith, free-rack and cable training are all required.
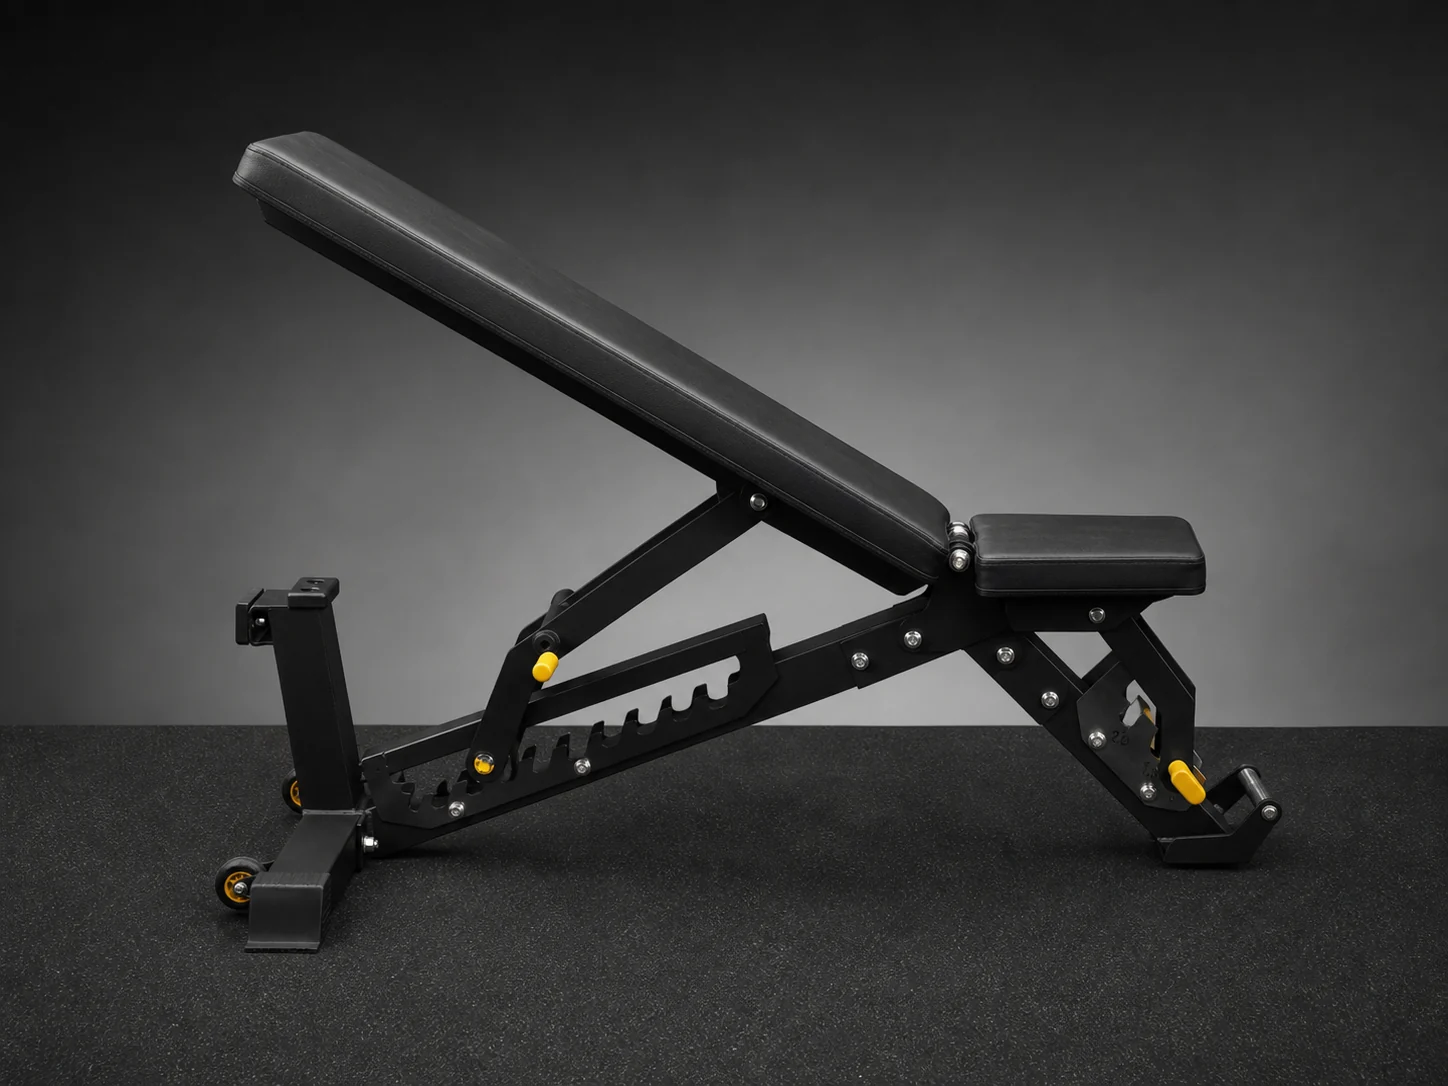
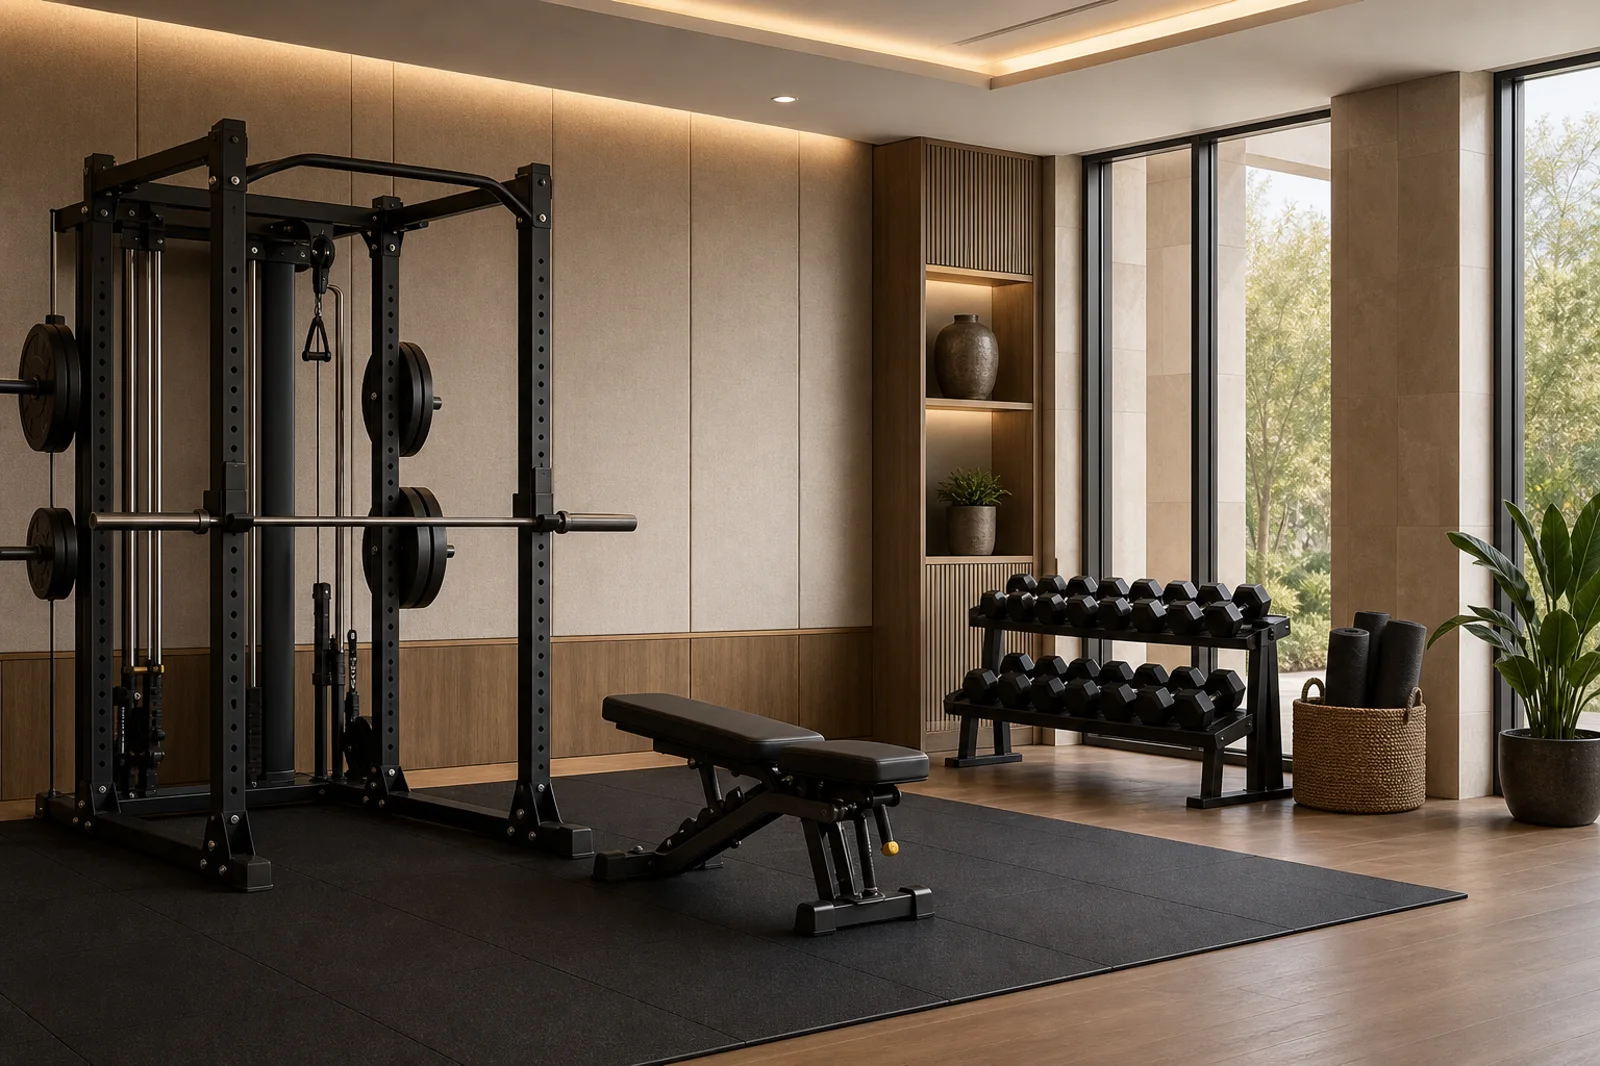
Pair the main system with R14 where pressing positions and mobile bench use are part of the plan.
Specify finish and maintenance together
A custom color can align the equipment with the hotel interior, while stainless-steel details can strengthen a premium position. The final choice should still allow practical cleaning, cable inspection, pulley access and hardware checks.
Ask for the wear-part list and keep the supplied spares with the property maintenance record.