What 75 × 75 × 3 mm describes
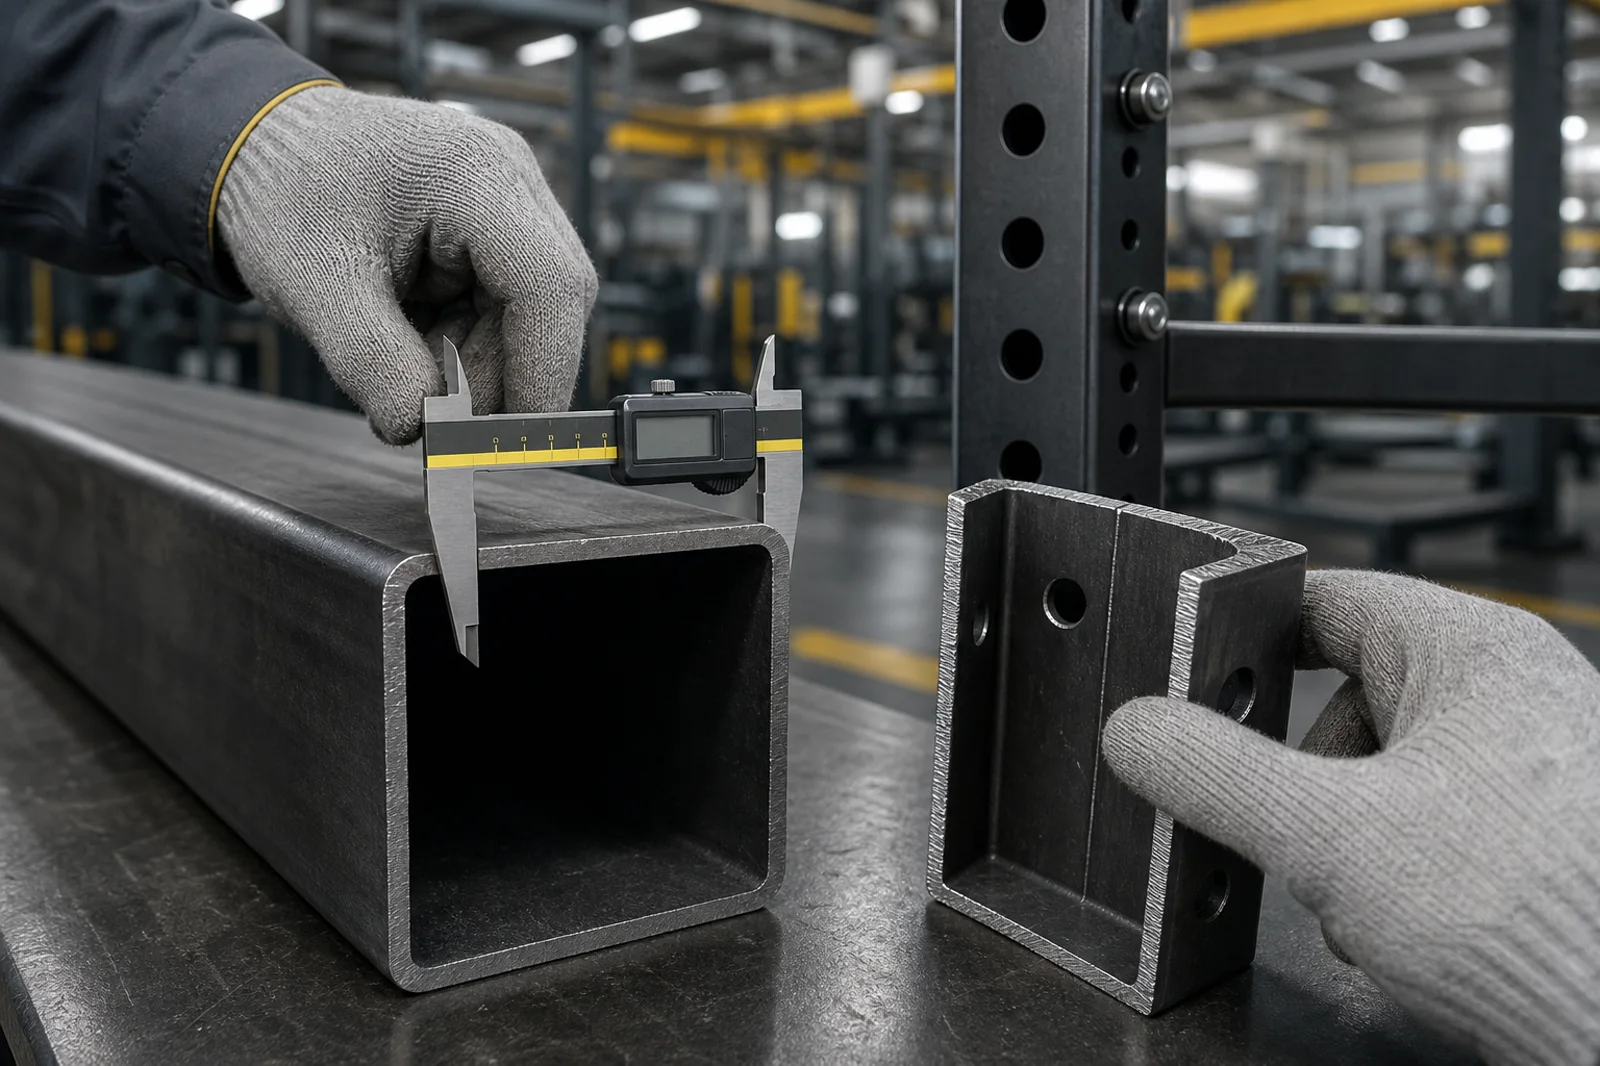
The first two numbers describe the square outside dimensions of the upright. The third number describes nominal wall thickness. PBF Fitness uses this platform across the dedicated rack range with Q235 fitness-equipment steel and a 300 kg rated rack load.
Do not treat one number as proof of the complete machine. Crossmembers, base plates, connection geometry, hardware, cable stations and assembly quality still have to work as one approved structure.
Inspect the interface points
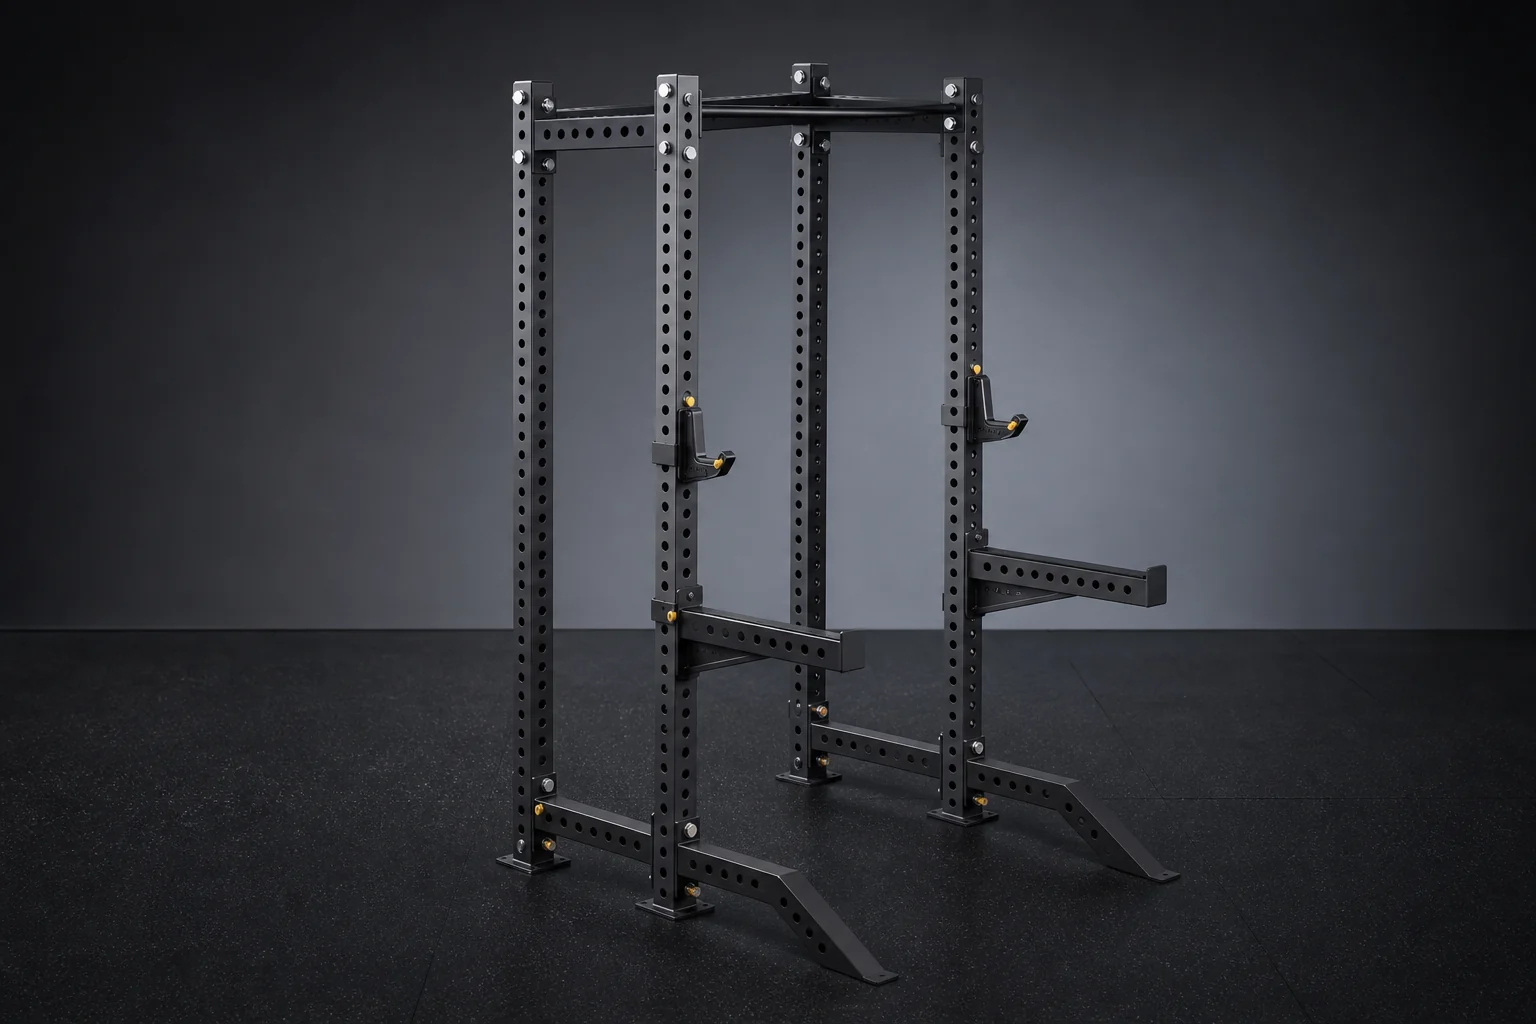
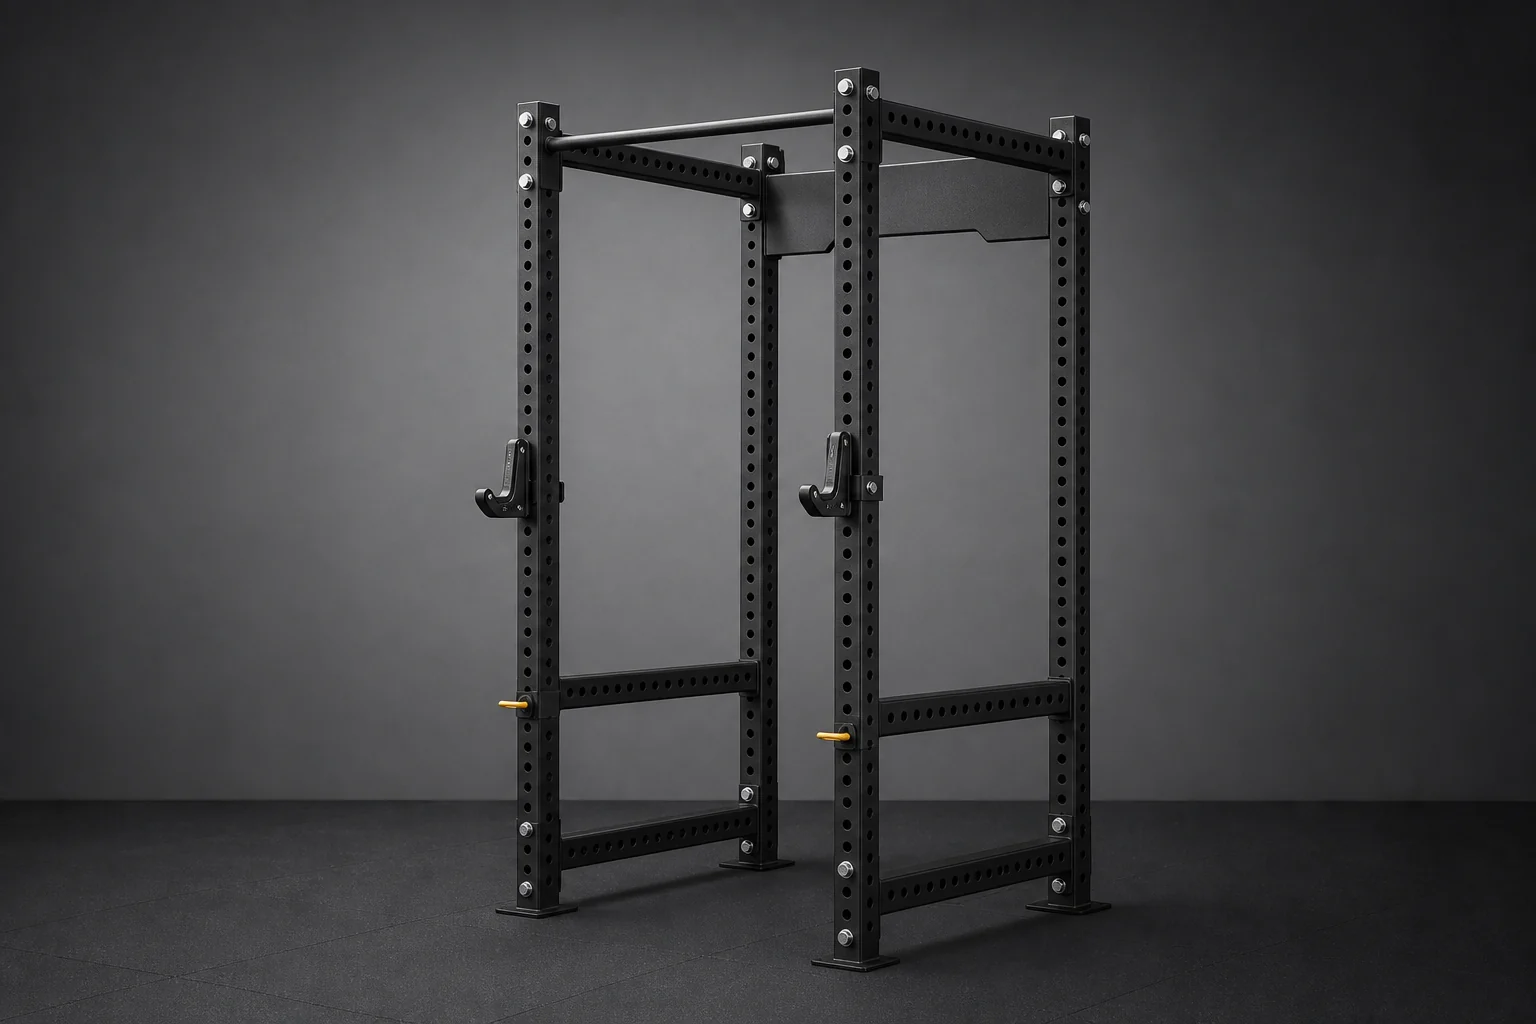
Buyers interact with the hole pattern through J-cups, safety arms, pulleys, storage and other attachments. Hole diameter and spacing should remain consistent across repeated uprights. Misalignment creates difficult assembly and makes accessories sit unevenly.
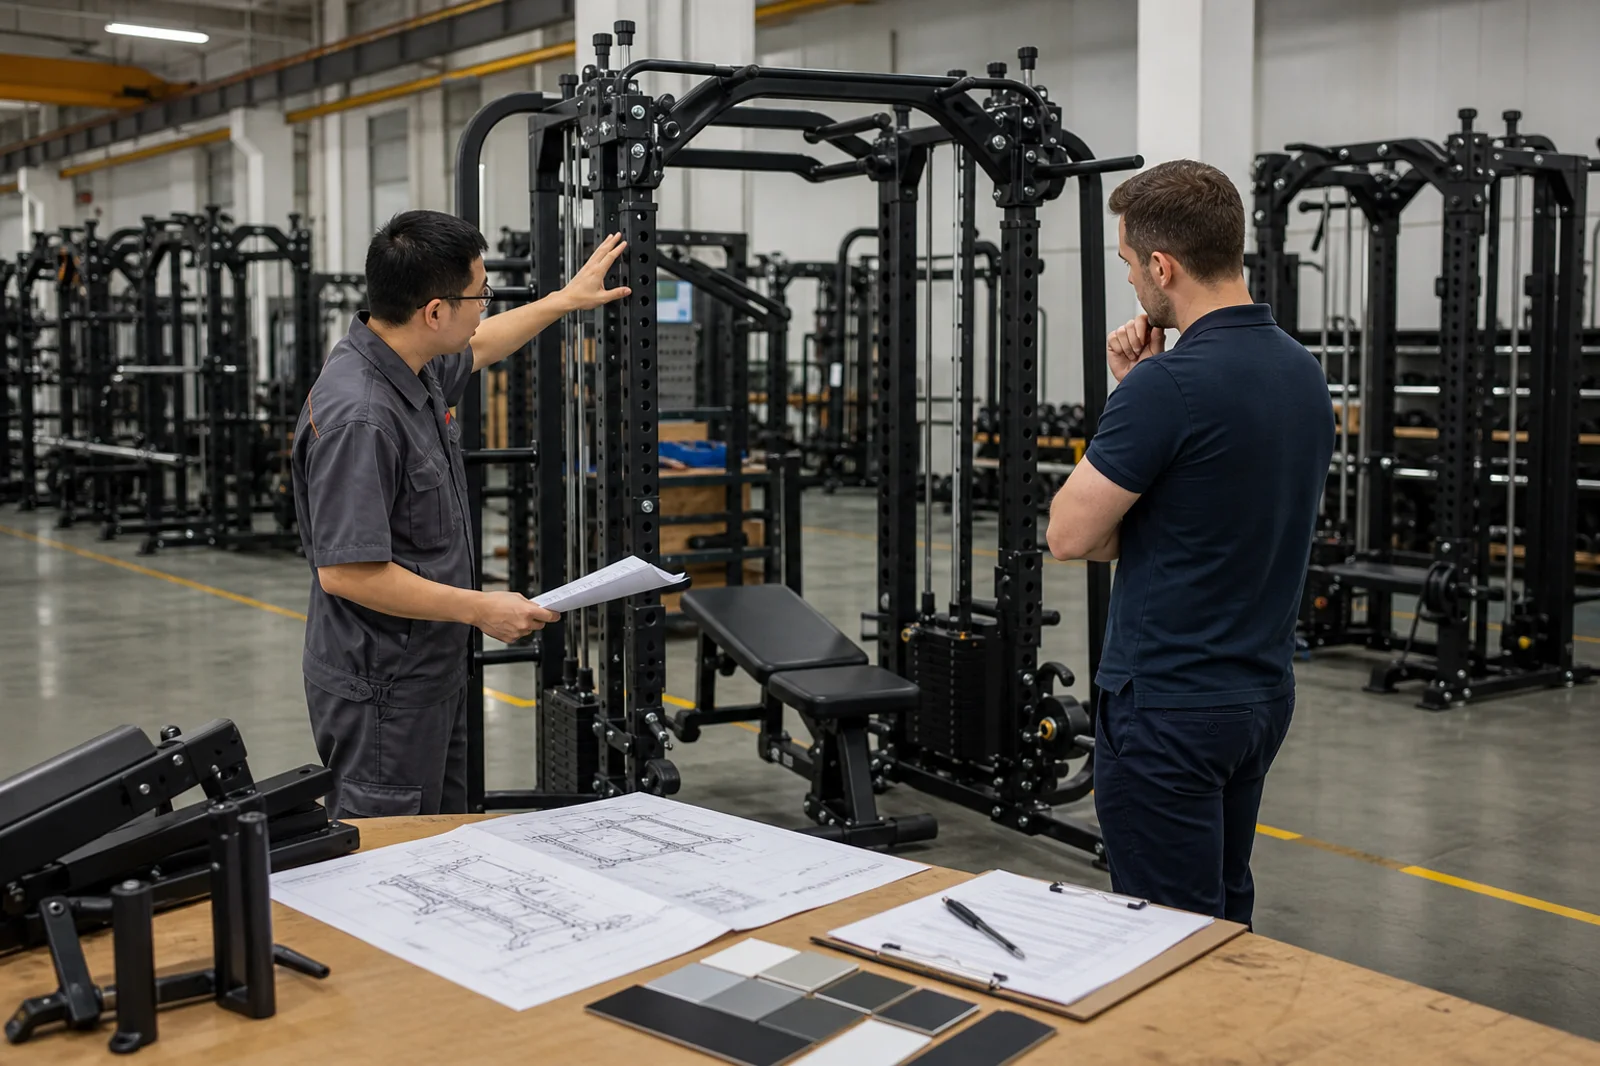
Drawing approval should identify the working positions, attachment interfaces and any custom changes before production starts.
- Upright hole alignment
- J-cup and safety-arm seating
- Crossmember and base connection plates
- Bolt, nut and washer specification
Connect structure to the intended use
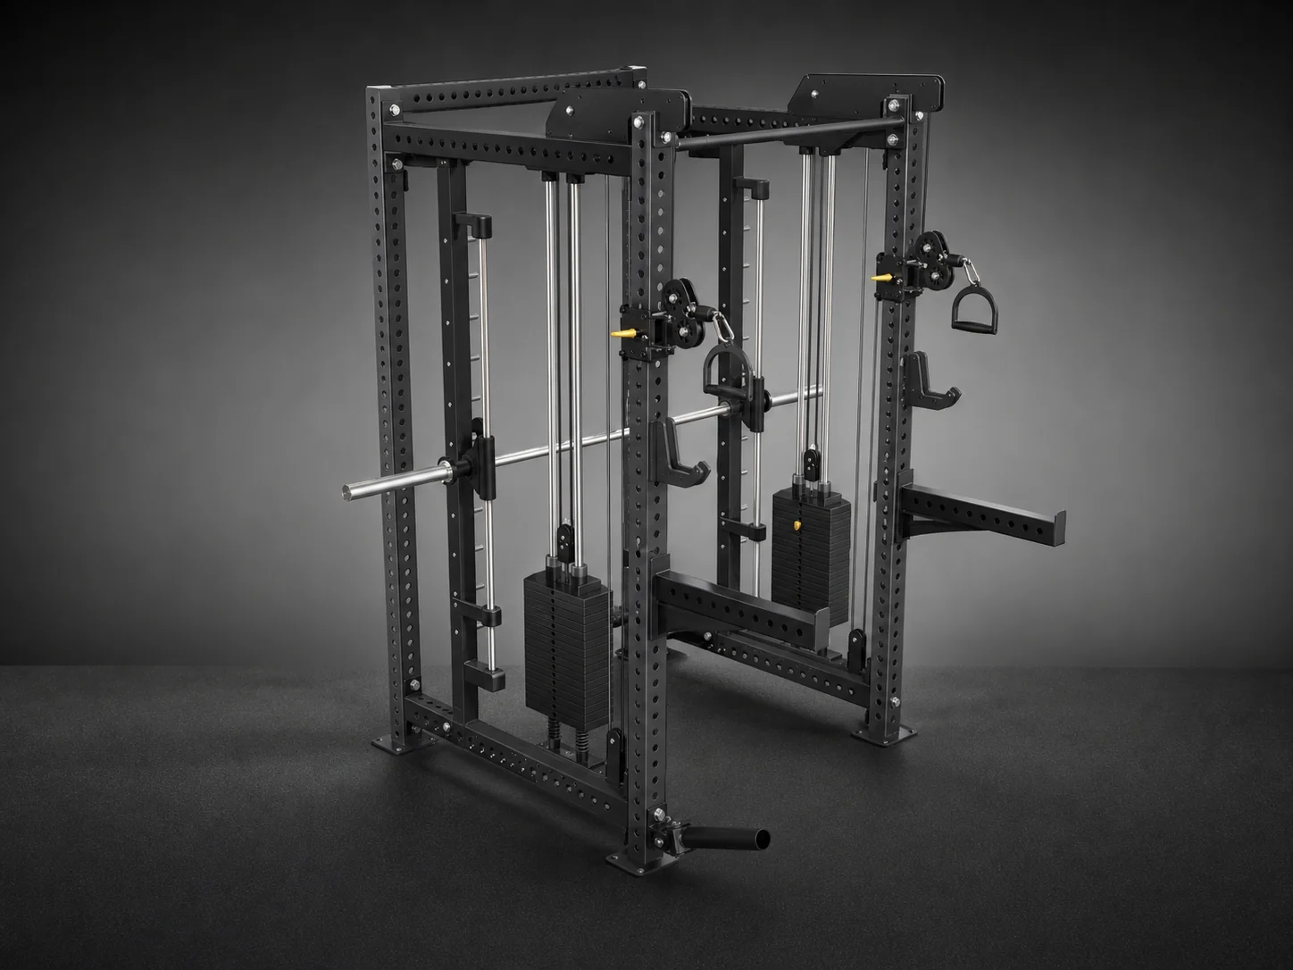
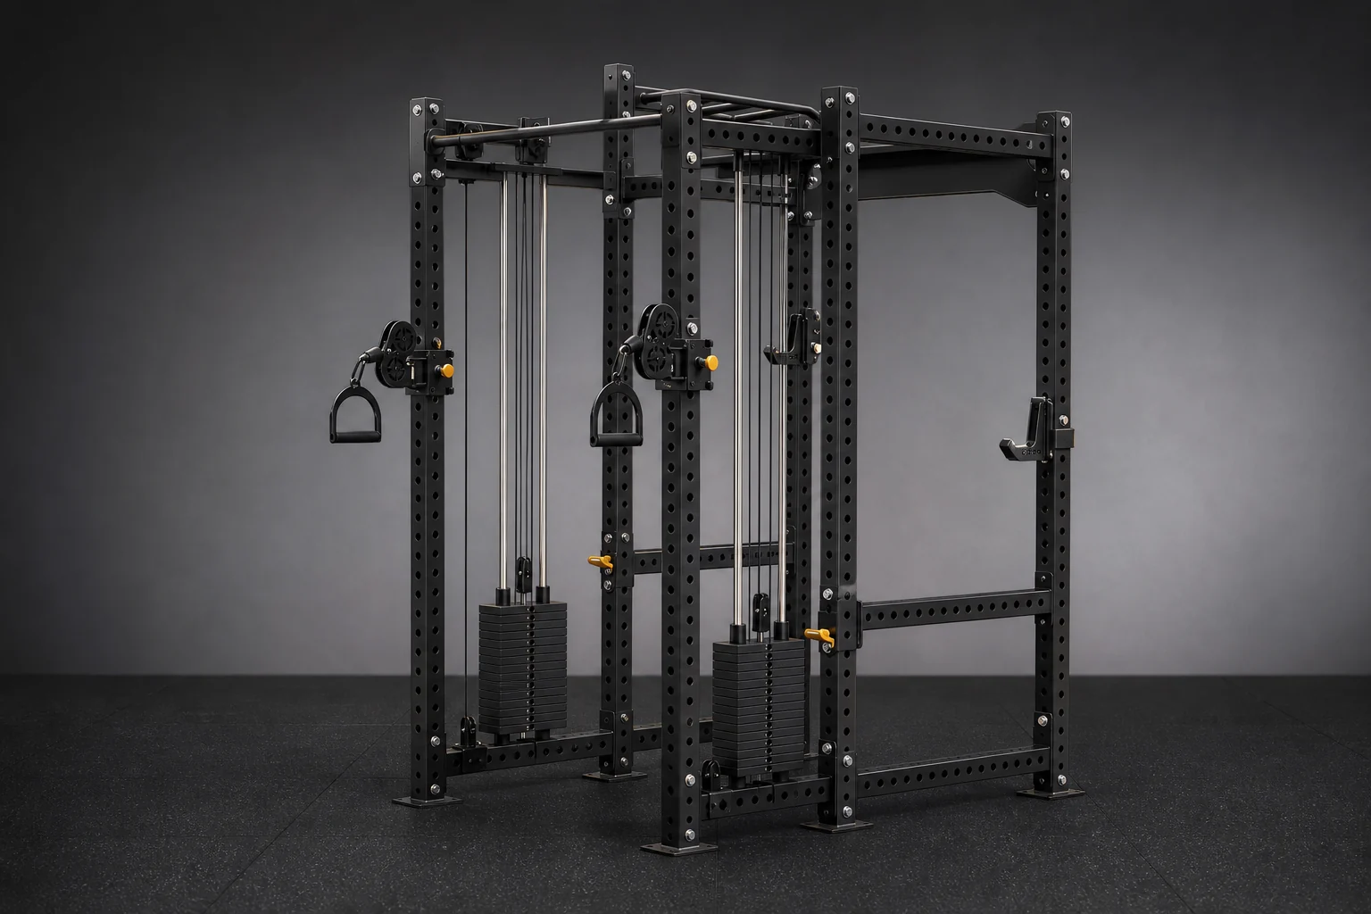
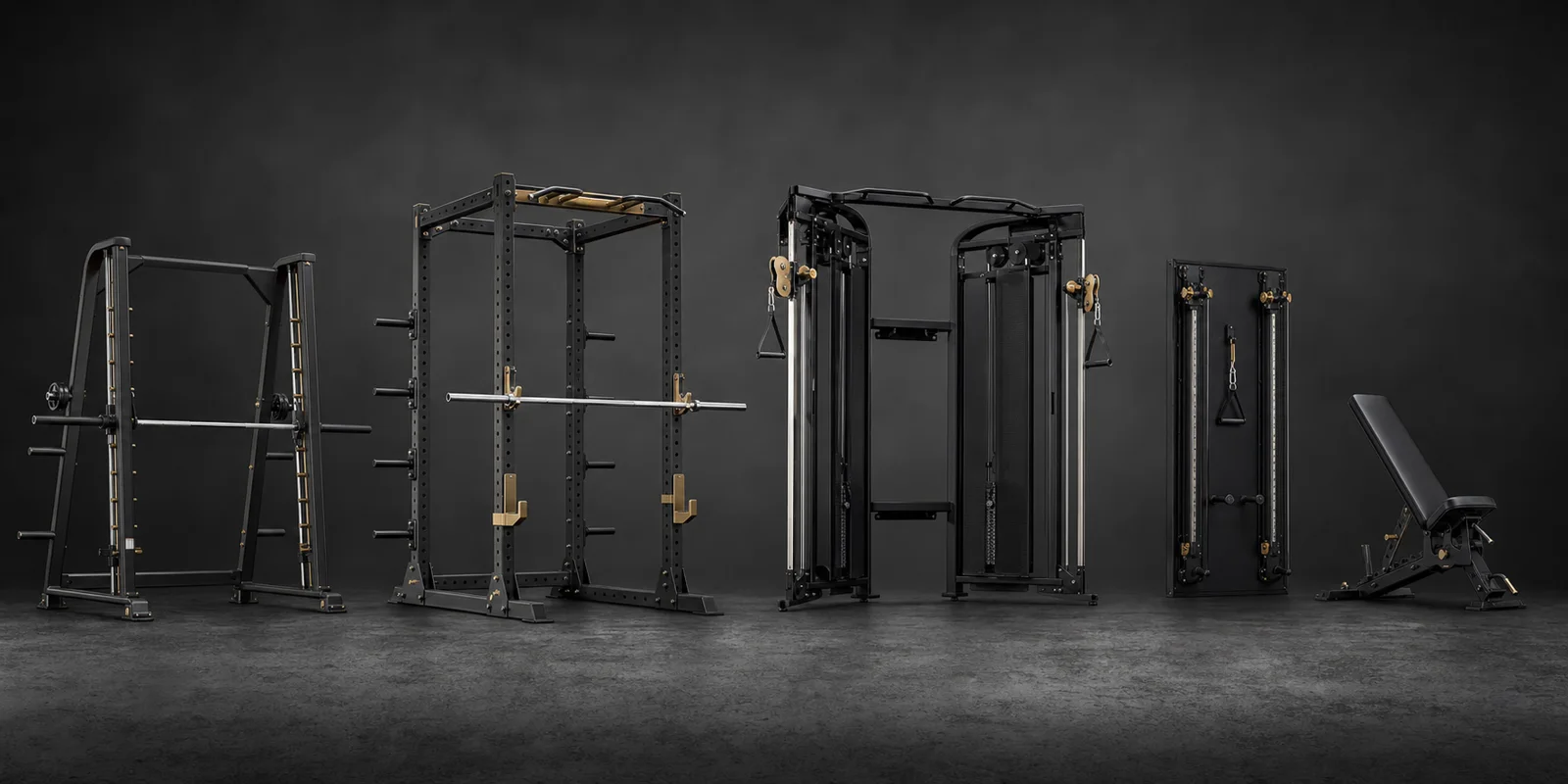
A compact half rack, a full cage and an eight-column training system use the same 75 × 75 × 3 mm tube platform, but they solve different training and space requirements. Review the number of users, barbell exercises, cable functions, storage needs and available floor space before choosing the frame configuration.
Hotel and premium-home briefs prioritize finish, accessible adjustment and space efficiency. Strength-facility briefs prioritize safety positions, internal working space and attachment compatibility.
What belongs on the final inspection record
The final record should extend beyond a general visual check. It should cover frame alignment, weld areas, hole positions, every fastening point, pulley type and size where fitted, cable path, adjustment travel, attachment quantity, coating condition and packing groups.
Use the approved drawing and order checklist as the inspection reference, and close every recorded deviation before the components enter the wooden crate.
- Every bolt, nut, washer and fastening point
- Every function and adjustment position
- Complete accessory and wear-part list
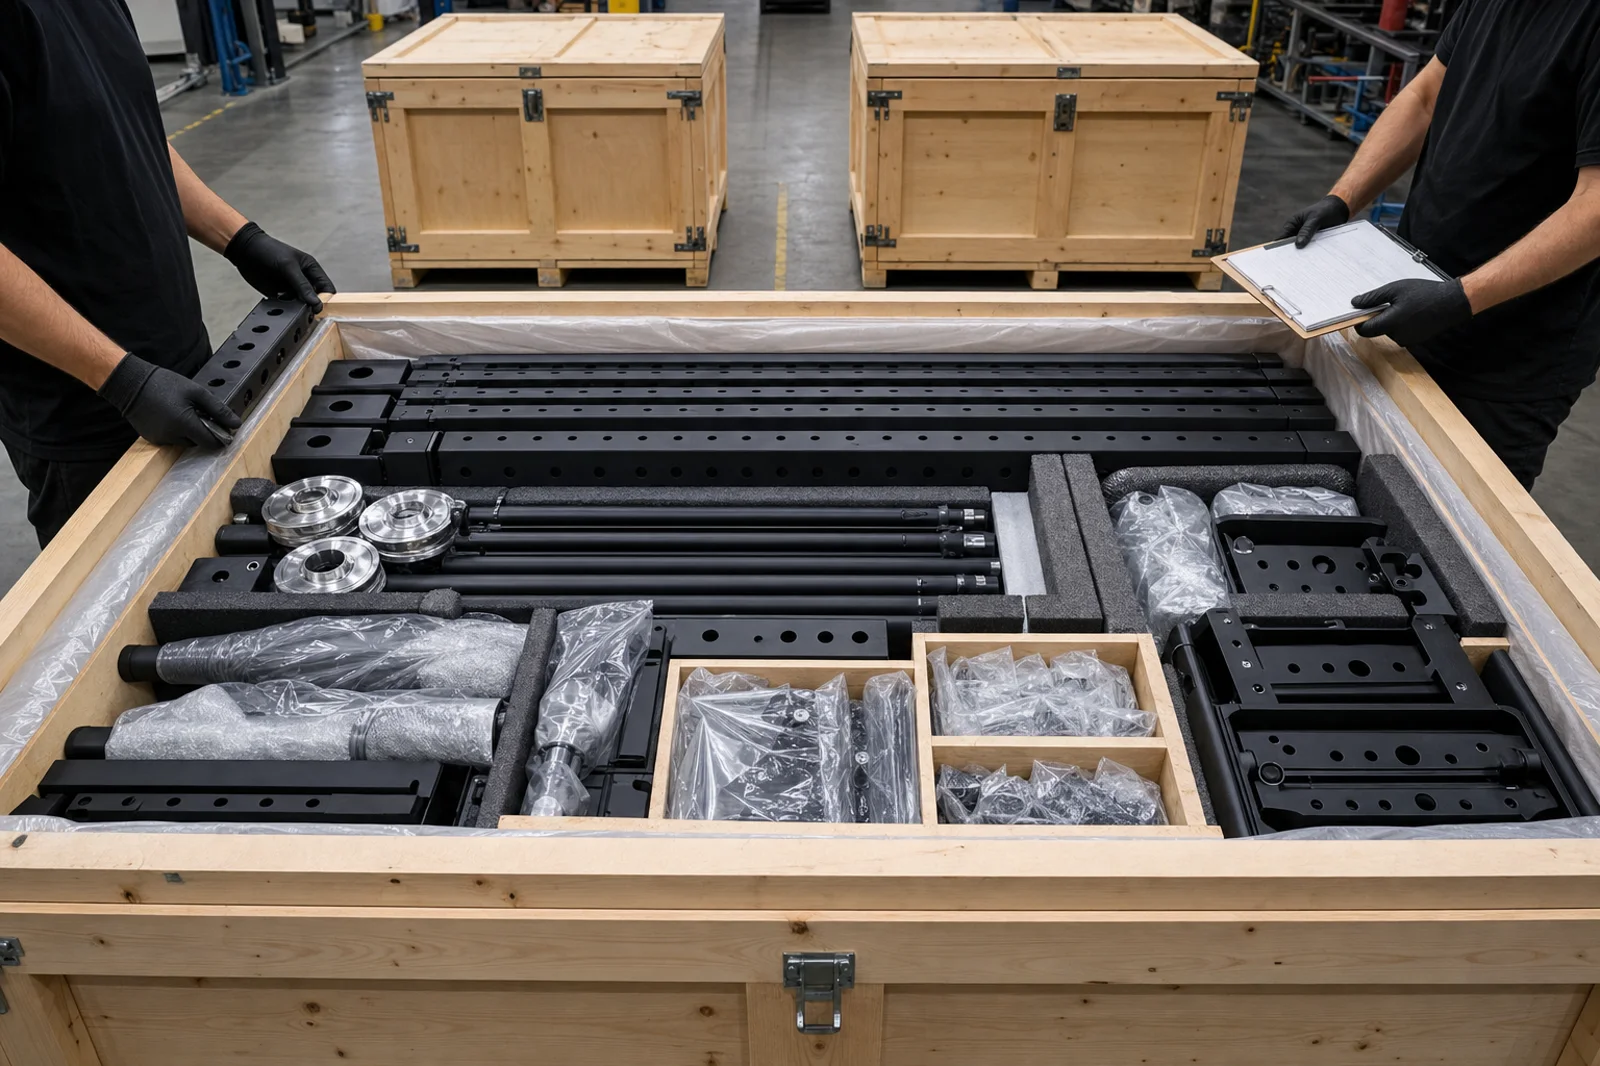
- Protected component grouping inside the wooden crate