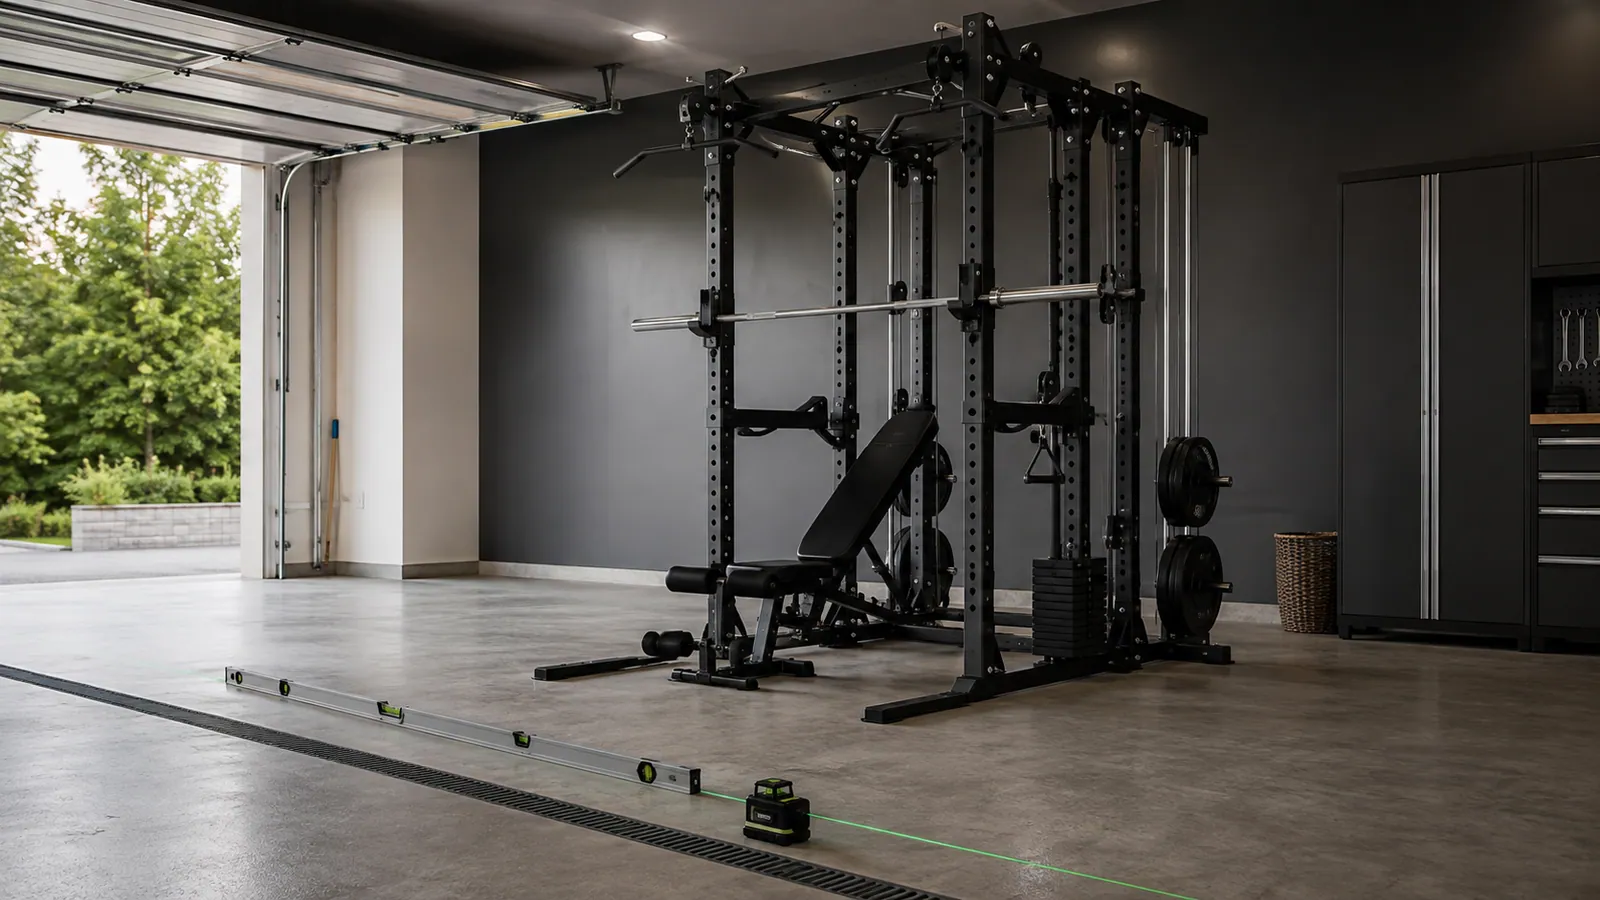
Measure the plane before choosing a correction
Use a long straightedge or laser across the full footprint and the area where the user, bench and bar will travel. Record direction and total drop; one bubble reading at a single foot cannot describe a two-axis floor.
Check cracks, drains, soft patches and moisture separately. A drainage fall may be intentional, while local rocking may come from a joint or compressed mat. Do not block drainage or alter the building without approval.
Frame level and training level are different decisions
A correctly supported frame helps uprights, guide rods, catches and cable paths remain aligned. Every specified foot must carry load; a shim under one corner that leaves another foot floating is not a complete solution.
The user may still squat, press or position a bench on the original slope. Decide whether the whole training zone needs a designed level platform rather than treating the machine alone.
Compare permitted remedies
First test whether rotating the layout places left and right feet at the same elevation. If correction is needed, use only manufacturer-approved leveling provisions or a platform designed for the equipment and substrate.
Loose scraps, compressible foam and stacked offcuts can migrate or crush. Do not improvise under an anchor plate, and do not drill until frame geometry, substrate and approved anchoring method are confirmed.
Commission the complete setup
Assemble in the documented sequence, square the frame, tighten as instructed, and recheck contact at every foot. Move the trolley, Smith bar, safeties and bench through their full intended range before loading.
Send PBF Fitness the room plan, slope direction, measured drop, floor construction, rack orientation and training plan. The decision should cover drainage, frame support, user surface, ceiling loss and any anchoring—not simply whether the rack looks vertical.
- Compare multifunctional racks
- R05
- Will Your Weight Plates Fit a Smith Machine and Its Storage Pegs?
- Review your garage floor plan