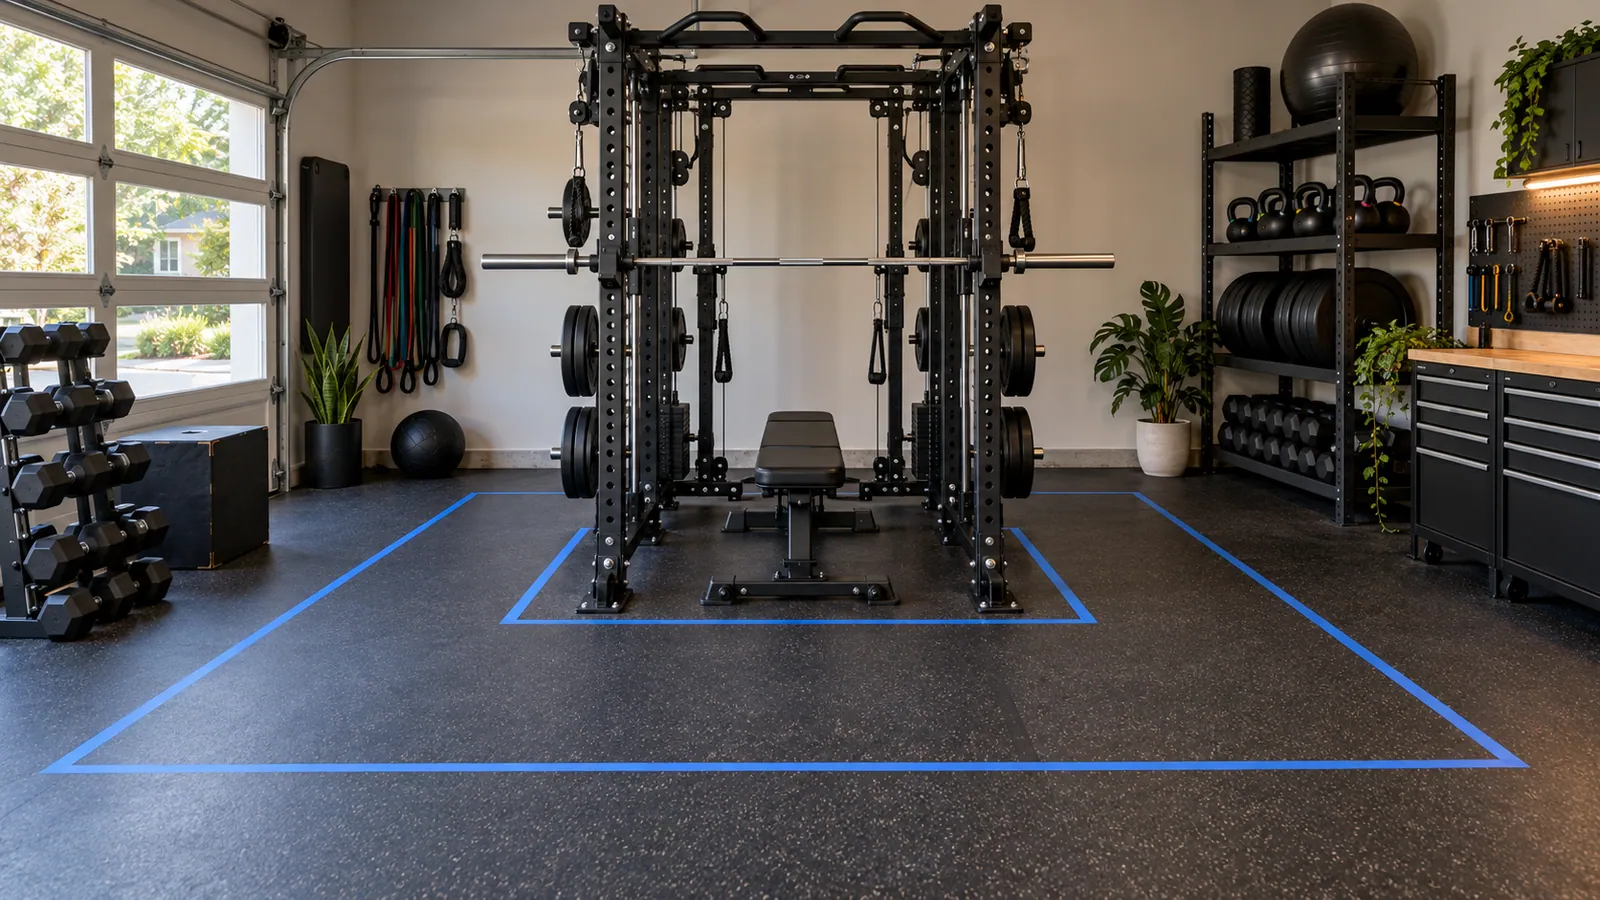
Separate frame and operating zones
Record the exact assembled width, depth and height for the chosen post count, cable option and storage configuration.
Mark the frame on the floor with tape, then add the full barbell and the largest plates on both sleeves.
Doorways, skirting boards, columns and sloped garage transitions can reduce the usable rectangle.
Map every movement
Trace the squat walkout, bench entry, spotter position and plate-loading path rather than measuring a static rack.
Swinging jammer arms, dip handles, landmines and cable handles need space outside the base feet.
Keep the main access route clear when a bench, footplate or attachment is parked beside the rack.
Approve the room layout
Request a dimensioned plan and elevation for the exact configuration; do not combine dimensions from different variants.
Verify the layout at full scale with tape, an empty bar and the intended bench before approving production.
- Compare multifunctional racks
- R05
- Swivel Pulleys on a Functional Trainer: Will the Cable Follow Your Movement?
- Check rack depth for your room