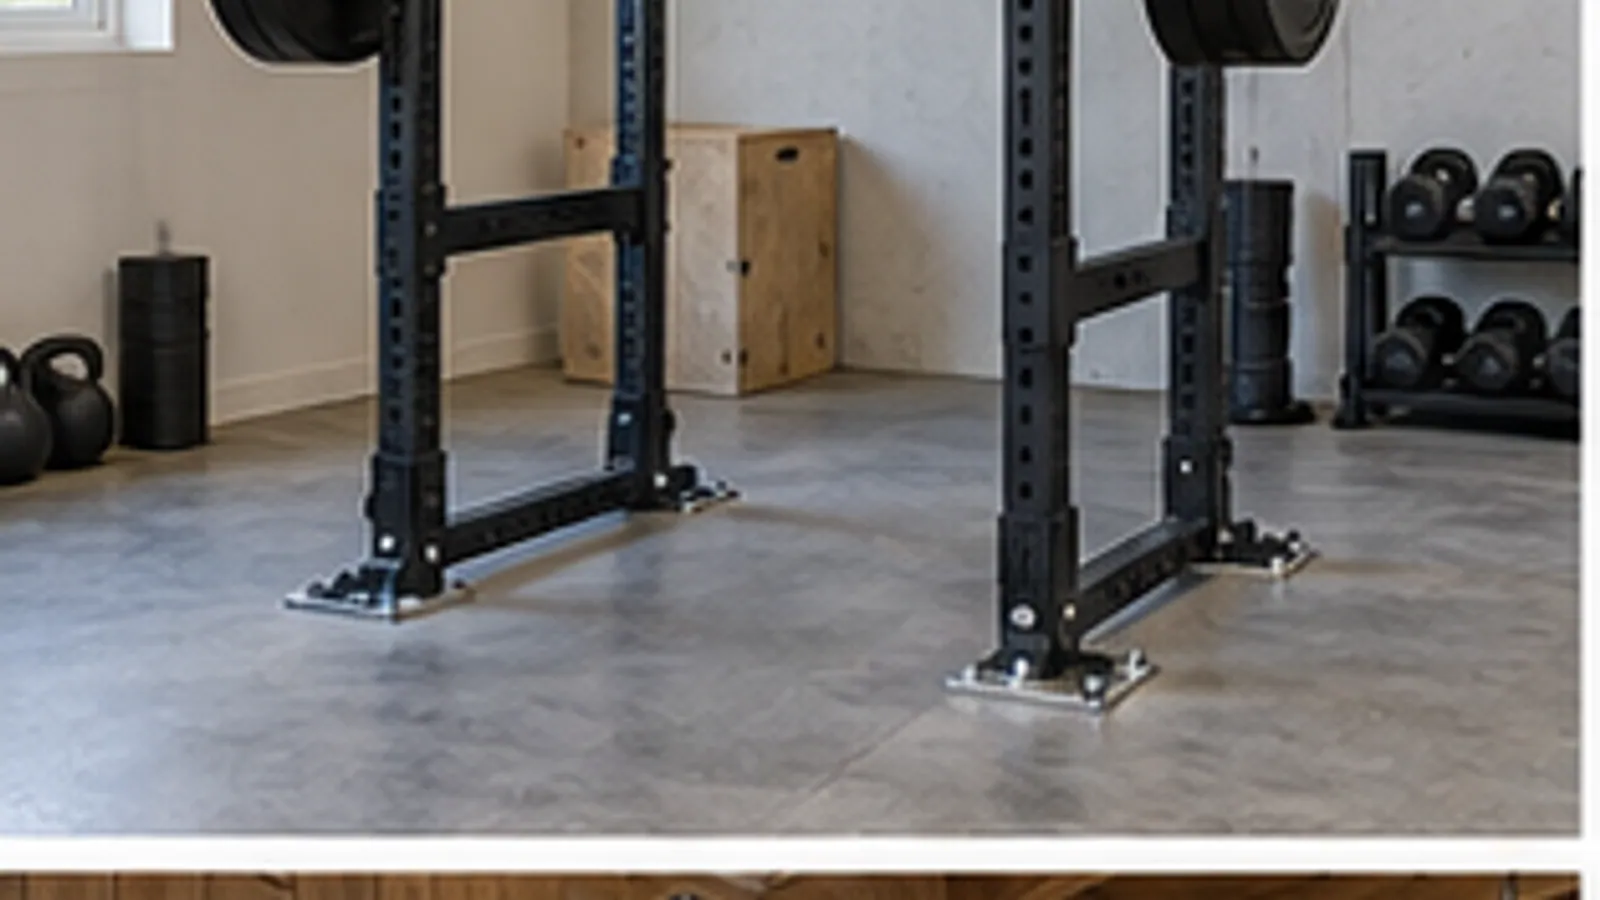
Read the installation requirement first
Confirm whether the exact frame is specified as bolt-down, flat-foot or freestanding; similar-looking uprights can have different base geometry and installation limits.
Evaluate pull-ups, dips, lever arms, band work and lifts performed outside the front posts because each can move the combined centre of gravity toward an edge.
Do not treat stored plates, a weight stack or a long rear extension as an automatic substitute for required anchors; they only help when the manufacturer approves that arrangement.
Map the forces that can tip or walk the rack
Check concrete thickness, embedded services, timber structure, rental restrictions, floor slope and protective flooring before selecting hardware or drilling.
A lifting platform can provide a reversible mounting surface only when its construction, fasteners and rack instructions support that method; a rubber mat alone is not structural anchorage.
Install every planned cable module, dip handle, landmine and storage horn before the final stability review, then test unloaded movement gradually in every direction.
Approve the floor and final configuration
Request the installation drawing, anchor specification and permitted operating configuration for the exact model rather than borrowing advice from another rack.
For a project review, provide room plan, floor build-up, exercise list and attachments so the rack, anchorage and access route can be approved together.
- Compare multifunctional racks
- R05
- Can One-Sided Plate Storage Make a Power Rack Unstable?
- Check rack depth for your room